PORTFOLio
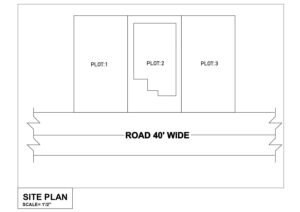
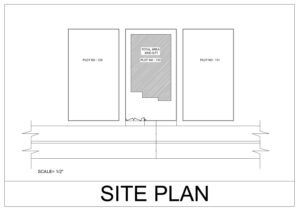
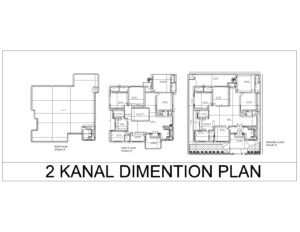
TWO KANAL 2D DETAIL PLAN
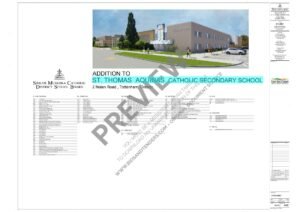
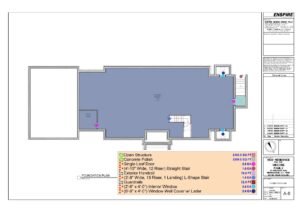
INTERIOR PAINT & WALL FINISHING QUANTITY TAKEOFF
ONE KANAL 2D DETAIL DRAWING
ROOFING QUANTITY TAKEOFF
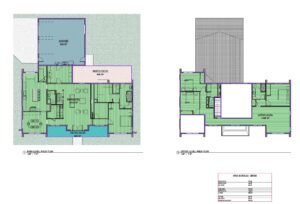
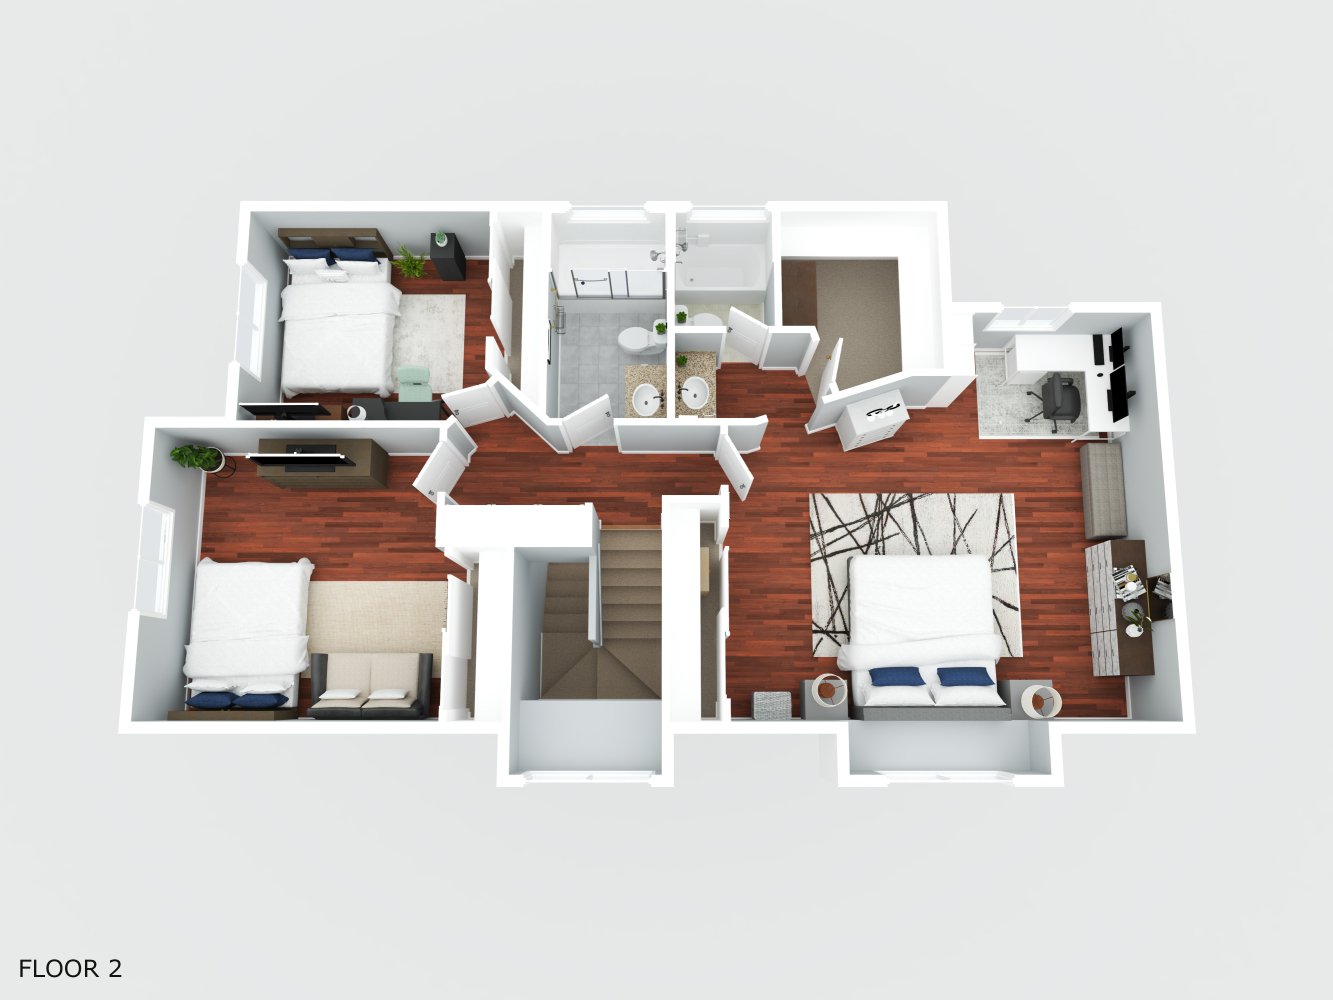
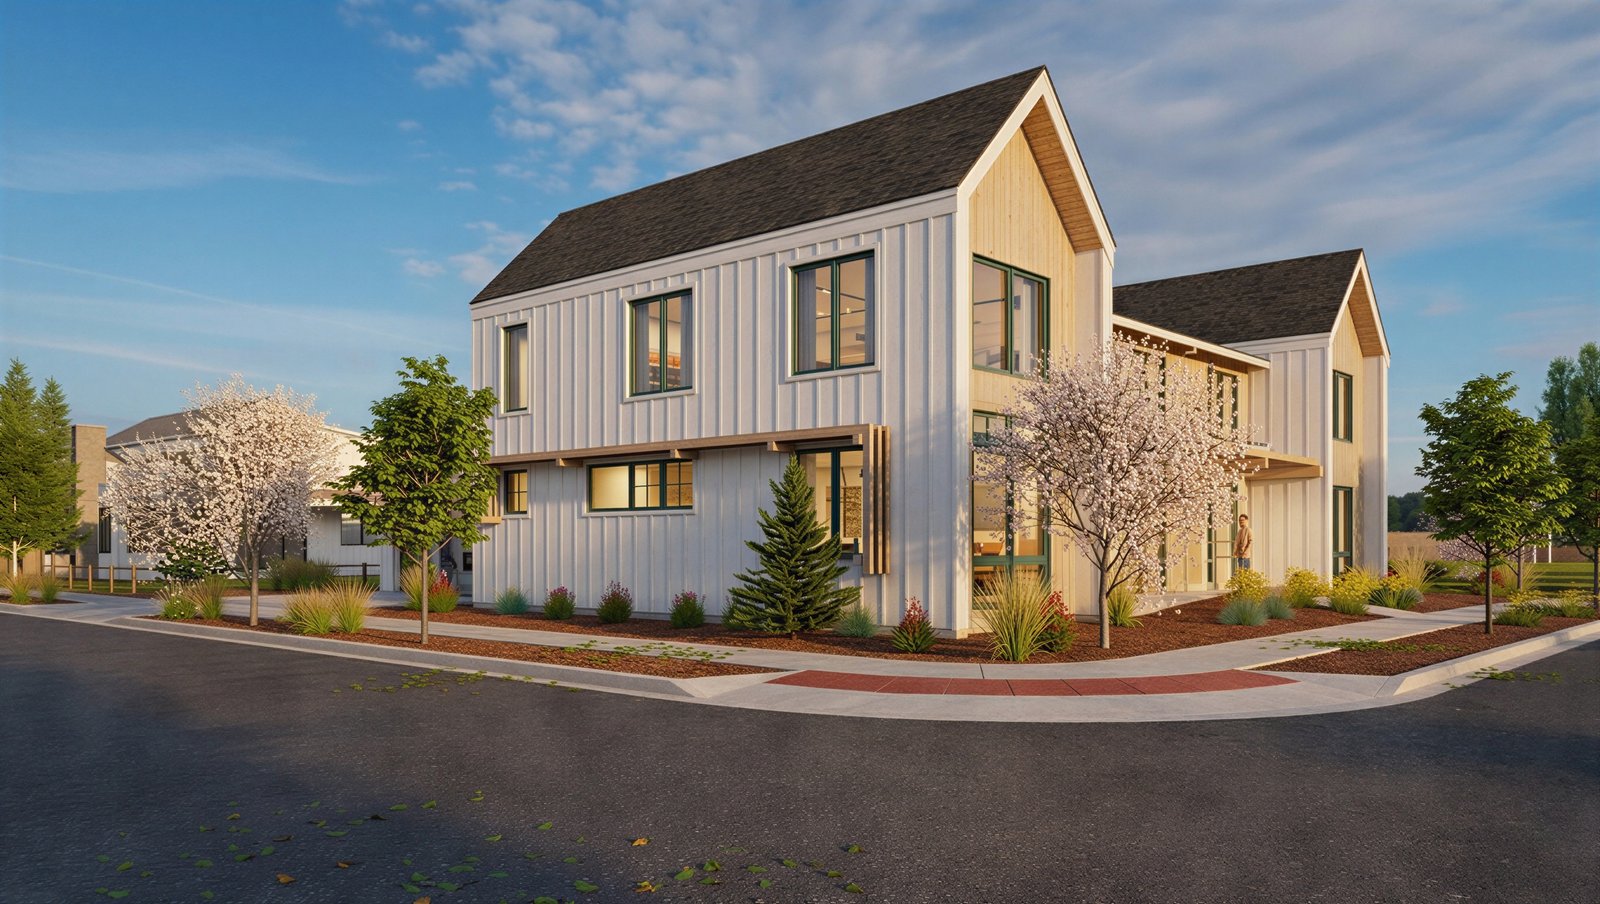
2D + 3D MODERN FARMHOUSE ARCHITECTURAL BLUEPRINT SET
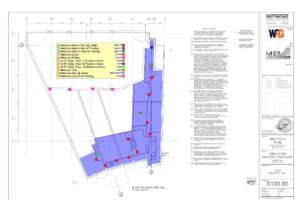
DEMOLITION, WALLS, EXTERIOR & ROOFING TAKEOFF
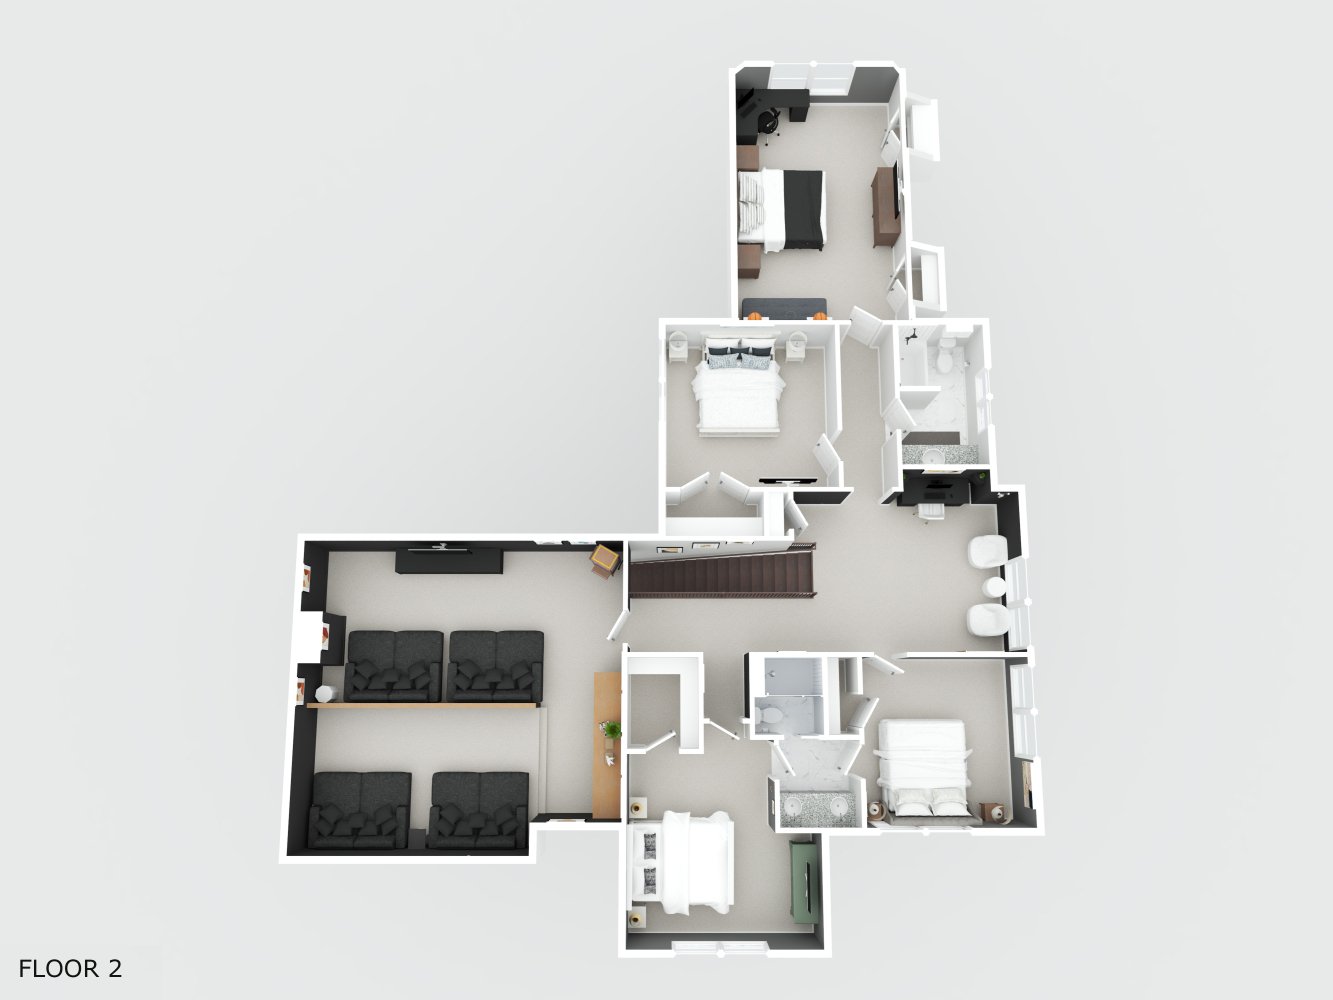
TWO KANAL 2D RESIDENTIAL HOUSE DETAIL DRAWING
INTERIOR FINISHES, SPECIALTIES & OPENINGS TAKEOFF
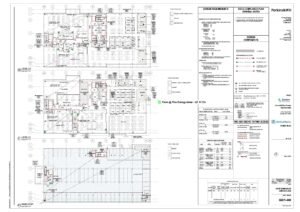
2D OFFICE COMMERICAL DRAWING
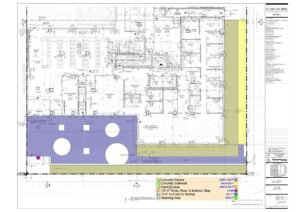
DEMOLITION & SITE WORK TAKEOFF
EXPLORING MY WORK?
This section shows a selected overview across all three disciplines. For a deeper look into a specific area, use the tabs above — each one contains dedicated work samples from that field alone.
TWO KANAL 2D DETAIL PLAN
ONE KANAL 2D DETAIL DRAWING
2D + 3D MODERN FARMHOUSE ARCHITECTURAL BLUEPRINT SET
TWO KANAL 2D RESIDENTIAL HOUSE DETAIL DRAWING
2D OFFICE COMMERICAL DRAWING
2D COMMERICAL BUILDING DETAIL DRAWING
2D HOUSE DETAIL DRAWING
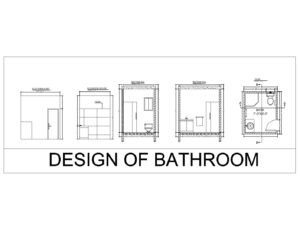
2D DETAIL BATHROOM DESIGN
2D DETAIL BEDROOM WITH ATTACH BATH DESIGN
2D DETAIL COMMERICAL BUILDING FLOOR PLANS
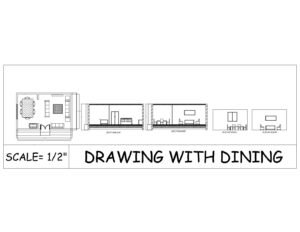
2D DRAWING ROOM WITH DINING
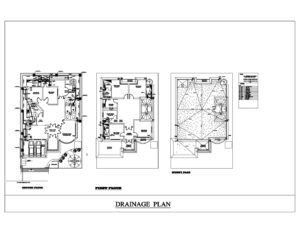
2D DETAIL DRINAGE PLAN
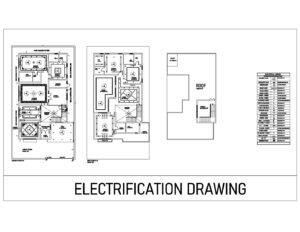
2D DETAIL ELECTRICAL DRAWING
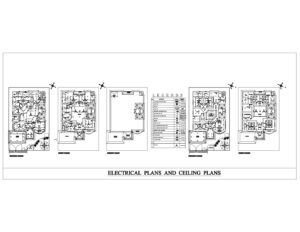
2D DETAIL ELECTRICAL PLAN AND CEILING PLANS
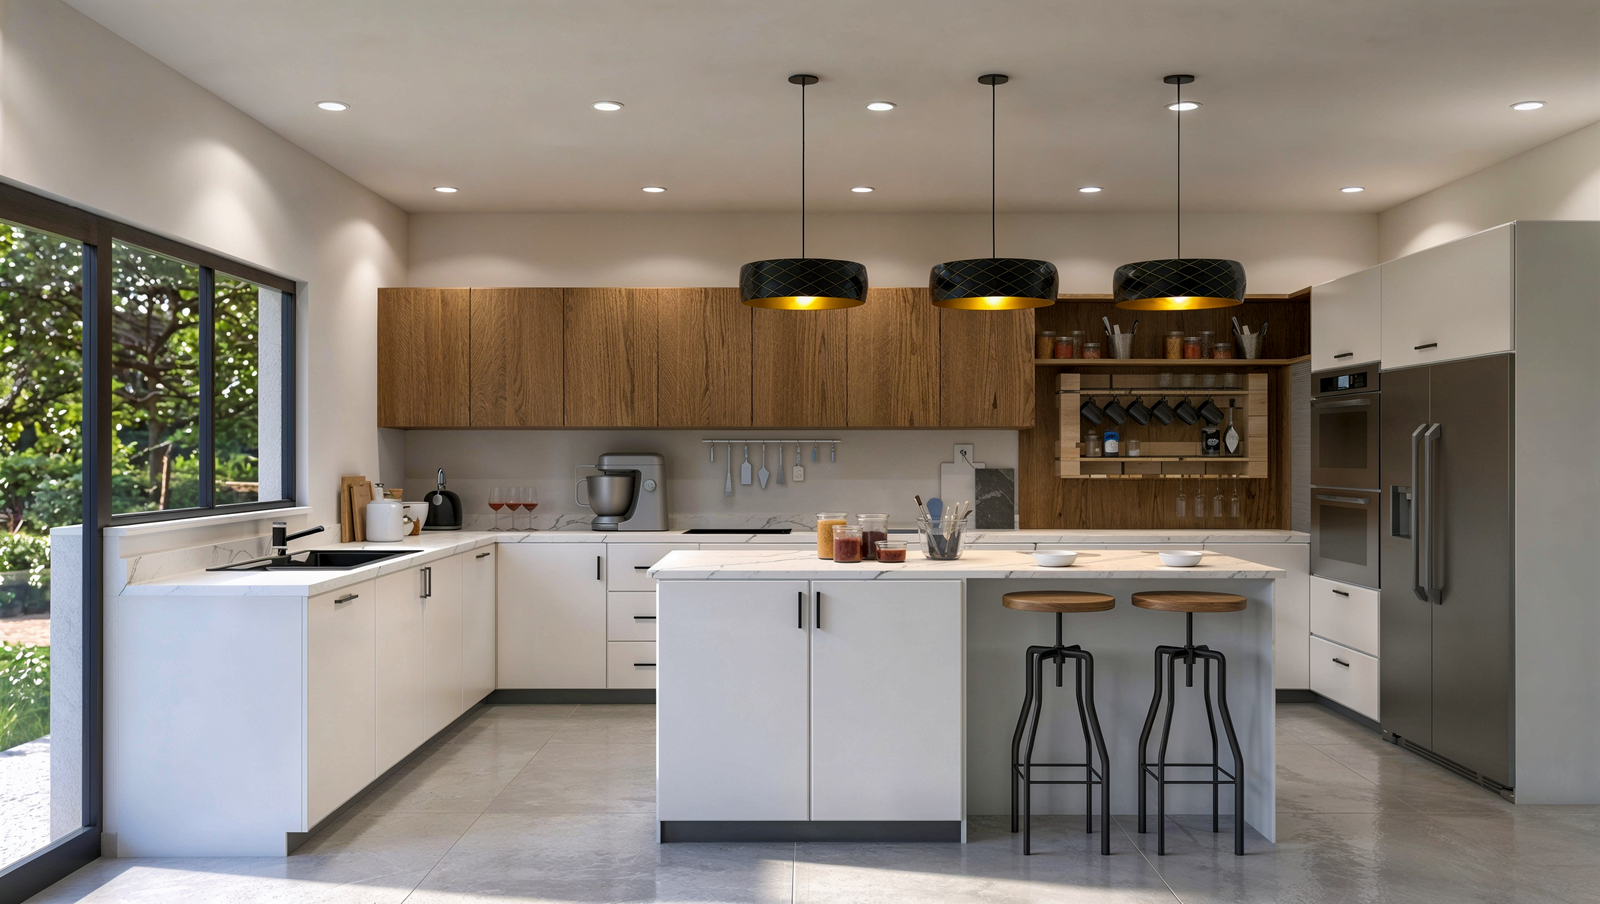
2D DETAIL KITCHEN DESIGN
2D OFFICE EXTERIOR DESIGN
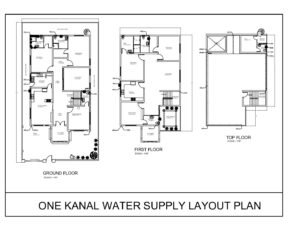
ONE KANAL DETAIL WATER SUPPLY LAYOUT PLAN
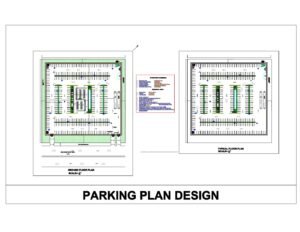
2D DETAIL PARKING PLAN DESIGN
INTERIOR PAINT & WALL FINISHING QUANTITY TAKEOFF
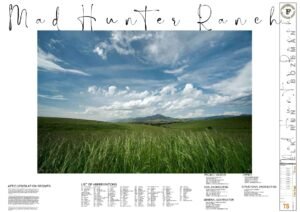
ROOFING QUANTITY TAKEOFF
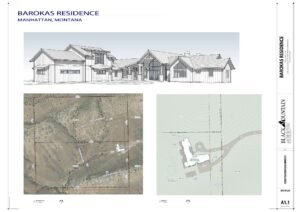
DEMOLITION, WALLS, EXTERIOR & ROOFING TAKEOFF
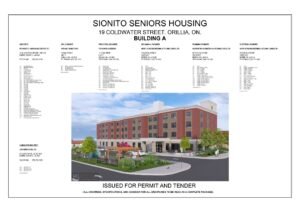
INTERIOR FINISHES, SPECIALTIES & OPENINGS TAKEOFF
DEMOLITION & SITE WORK TAKEOFF
ROOFING QUANTITY TAKEOFF
EXTERIOR PAINT & FINISHING TAKEOFF
RESIDENTIAL EXTERIOR PAINT & SITE TAKEOFF
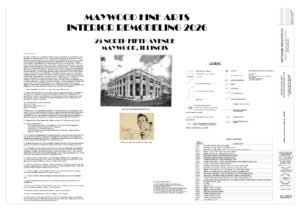
INTERIOR REMODELING TAKEOFF
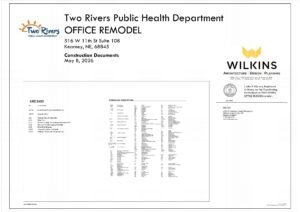
OFFICE REMODEL TAKEOFF
RESIDENTIAL INTERIOR FINISHES, OPENINGS & SPECIALTIES TAKEOFF
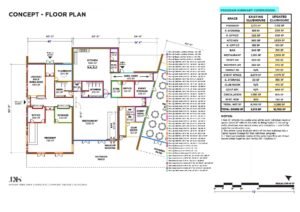
CONCEPT FLOOR PLAN — PAINT & FINISH QUANTITY TAKEOFF
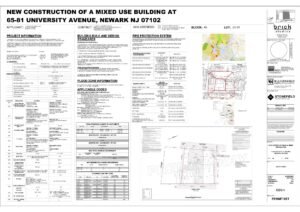
MIXED-USE BUILDING — CEILING, SPECIALTIES & OPENINGS TAKEOFF
STRUCTURAL WALL QUANTITY TAKEOFF
ARCHI DETAIL FINISH TAKEOFF
WALLS & PARTITIONS QUANTITY TAKEOFF
HOTEL INTERIOR FINISHES, SPECIALTIES & OPENINGS TAKEOFF
SITE & PARTITION QUANTITY TAKEOFF
Questions & Answers
What does your work cover?
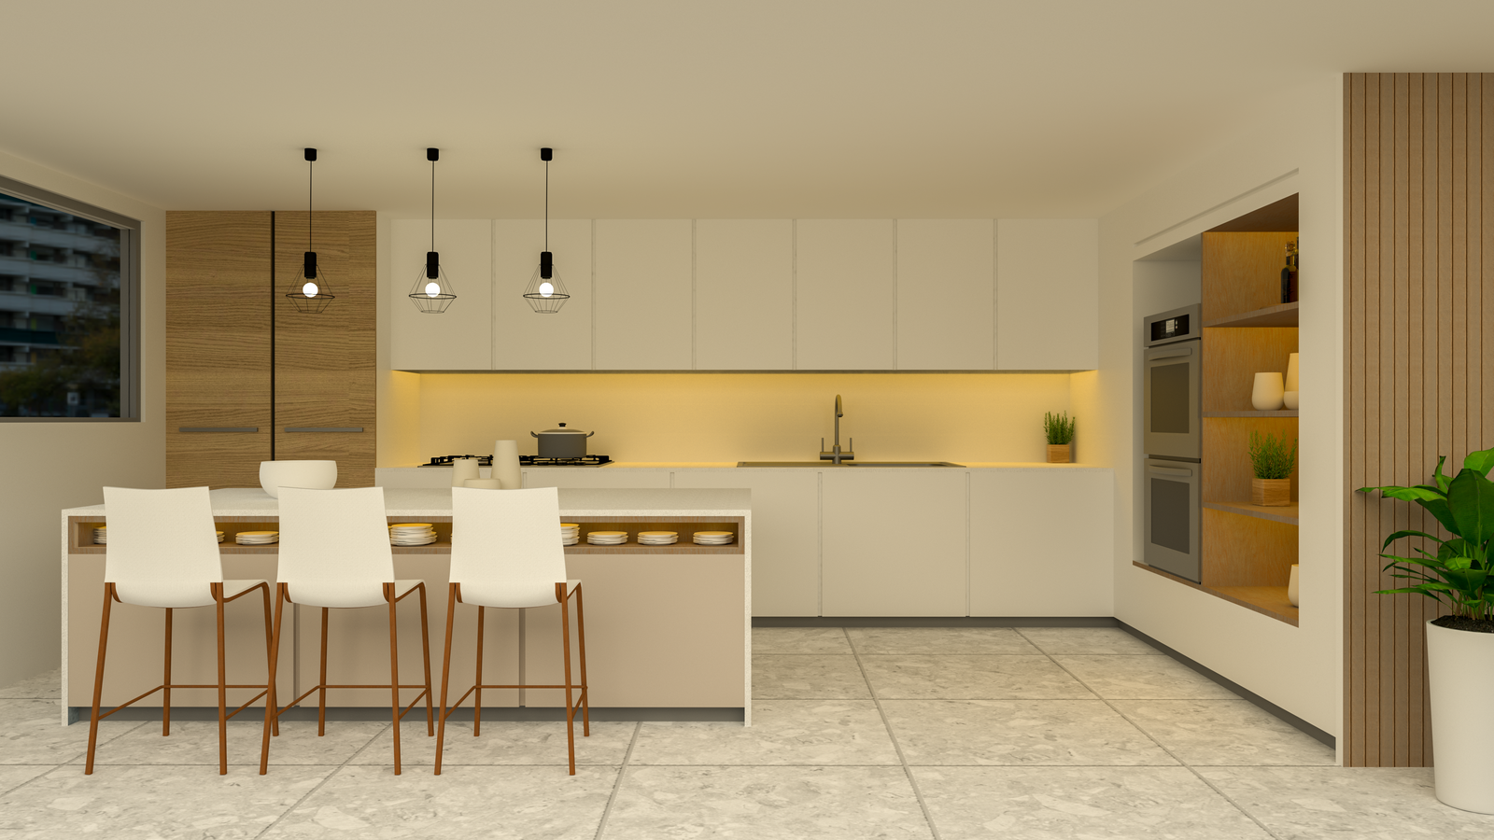
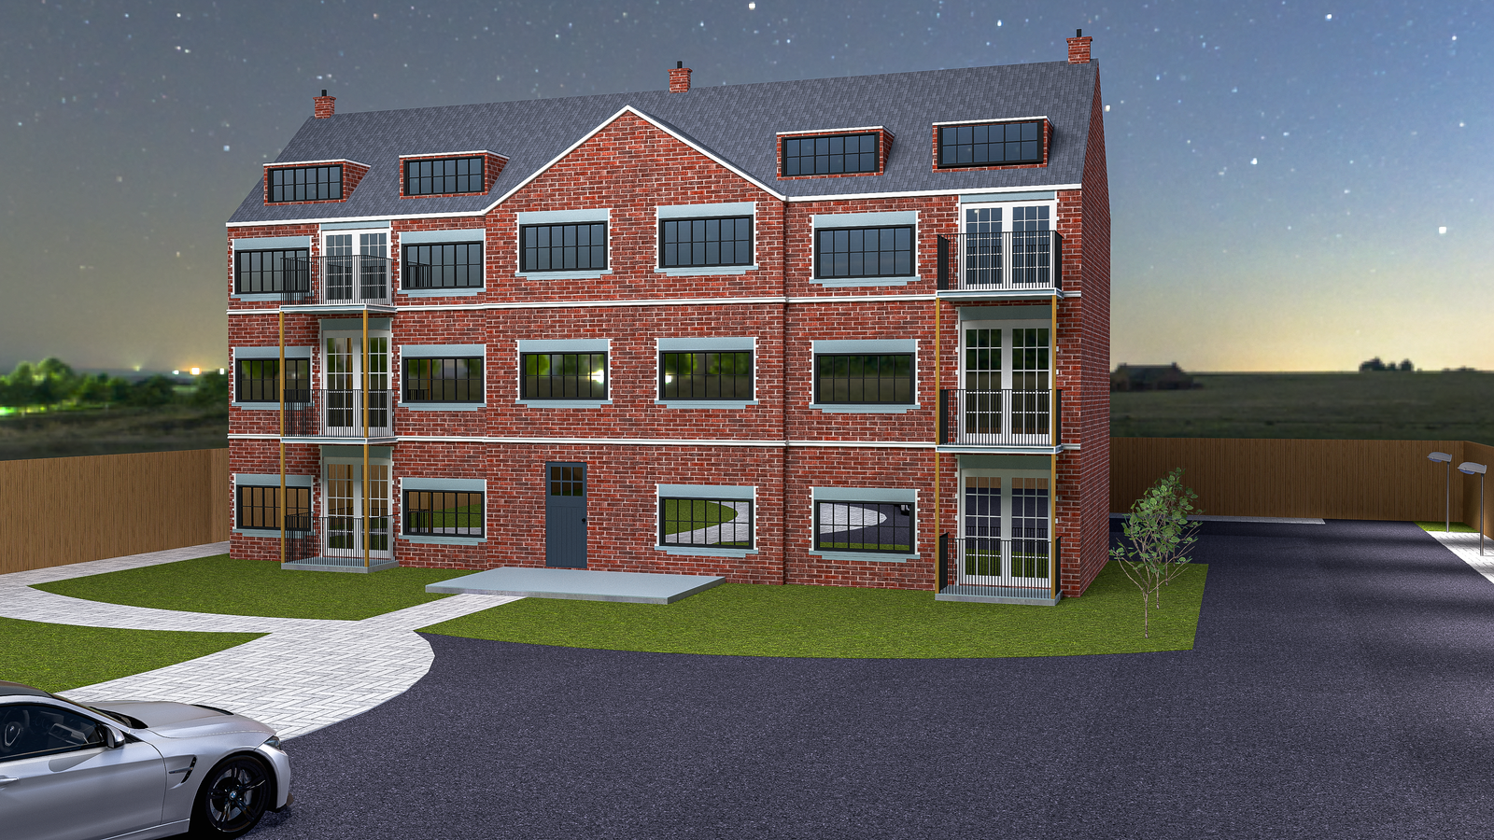
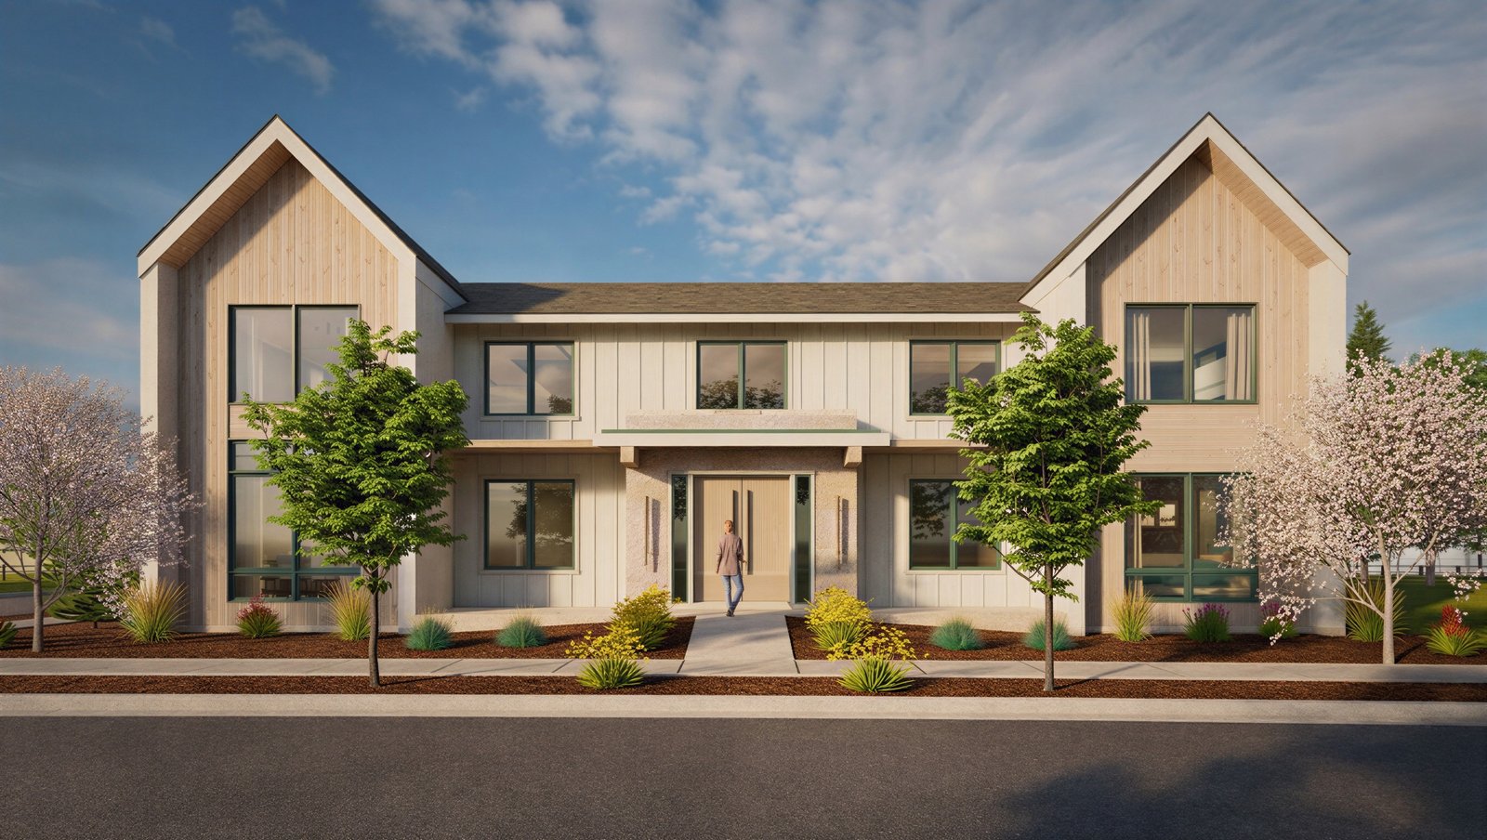
My work spans three areas — 3D architectural visualization, technical CAD drafting and construction estimation. Within visualization I produce exterior renders, interior renders and 3D floor plans. For drafting I work on floor plans, elevations and sections. For estimation I prepare quantity takeoffs, BOQ reports and cost plans.
What software do you use?
For visualization I work with SketchUp, V-Ray, D5 Render and Photoshop. For technical drawings I use AutoCAD and Revit. For estimation and quantity work I use Excel, PlanSwift, Bluebeam and OST.
How do you handle a new project?
I start by reviewing all available drawings and project information carefully. I ask any necessary questions before starting rather than making assumptions. Work is delivered in the agreed format and timeframe with clear communication throughout.
What file formats do you deliver?
Renders are delivered as high resolution JPG or PNG files. CAD drawings are delivered as DWG and PDF. Estimation reports are delivered as Excel or PDF depending on project requirements.
How do you ensure accuracy in your work?
Every render is checked against the provided drawings before delivery. Every estimate is cross-checked line by line. I do not rush work at the cost of accuracy — getting it right the first time matters more than getting it done fast.