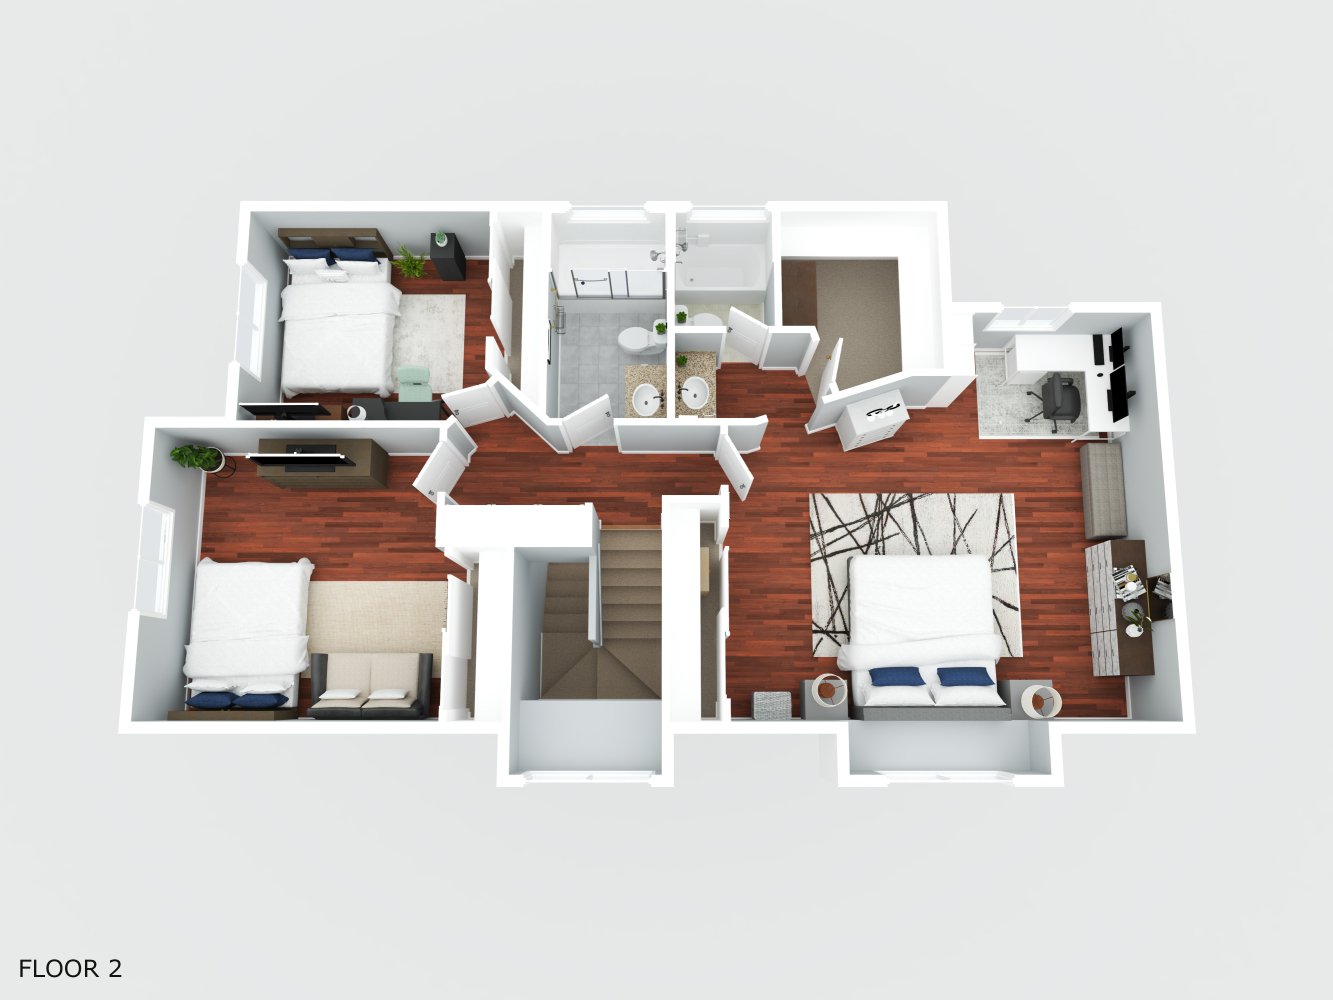
MODERN TWO-STORY RESIDENTIAL FLOOR PLAN (3D LAYOUT)
MODERN VAULTED CEILING LIVING ROOM
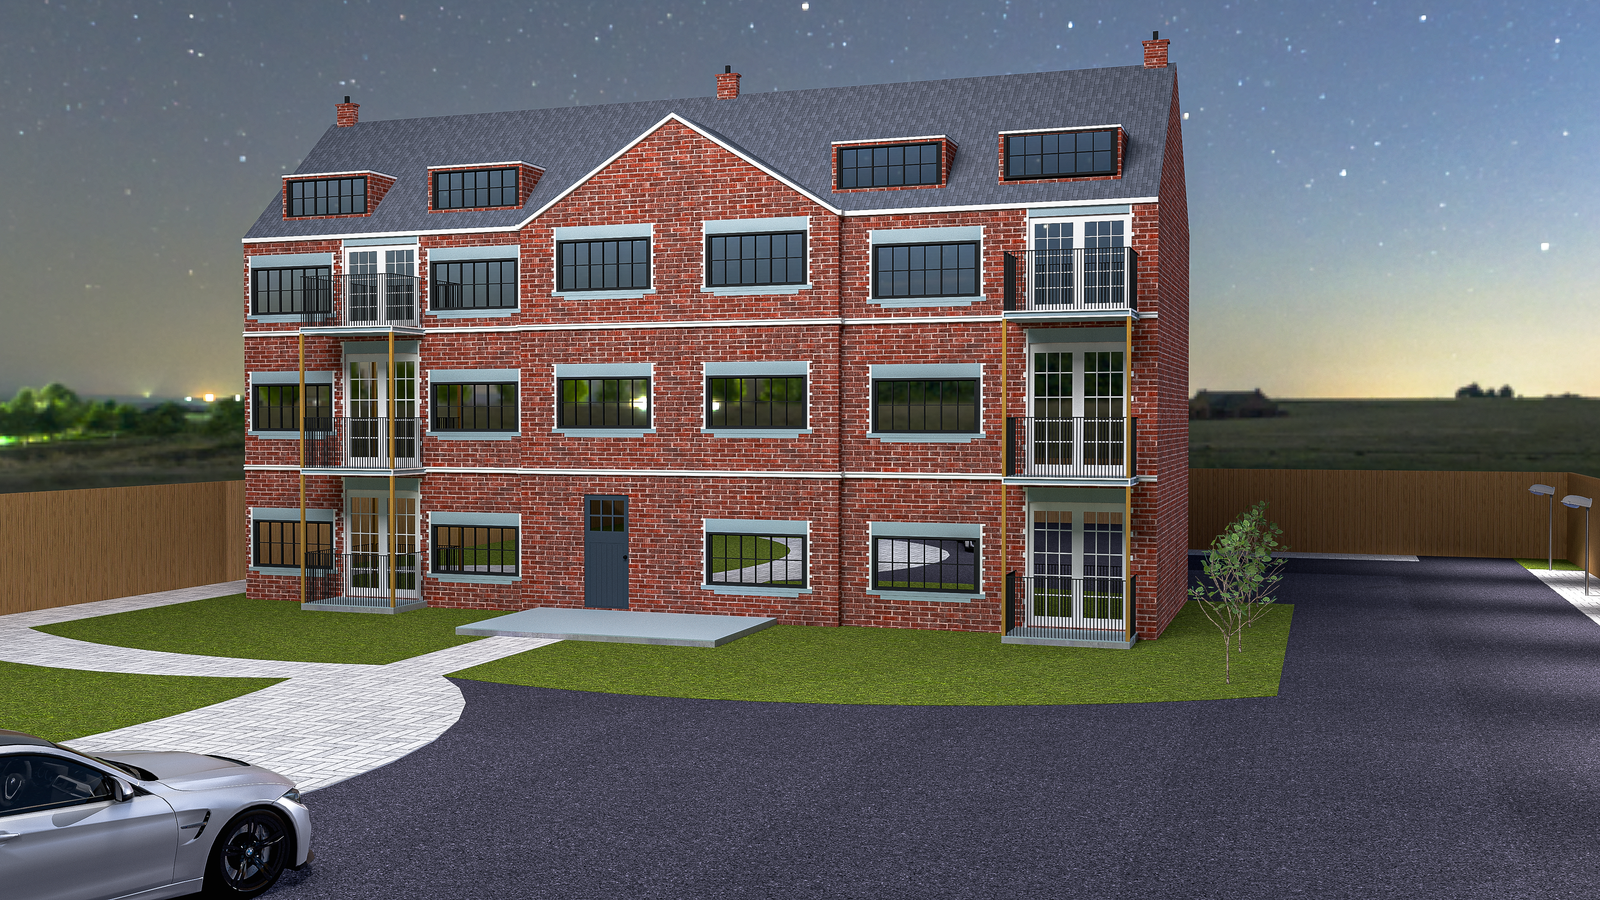
TRADITIONAL RED BRICK APARTMENT BUILDING
MODERN TWO-STORY HOUSE LAYOUT WITH GARAGE (3D FLOOR PLAN)
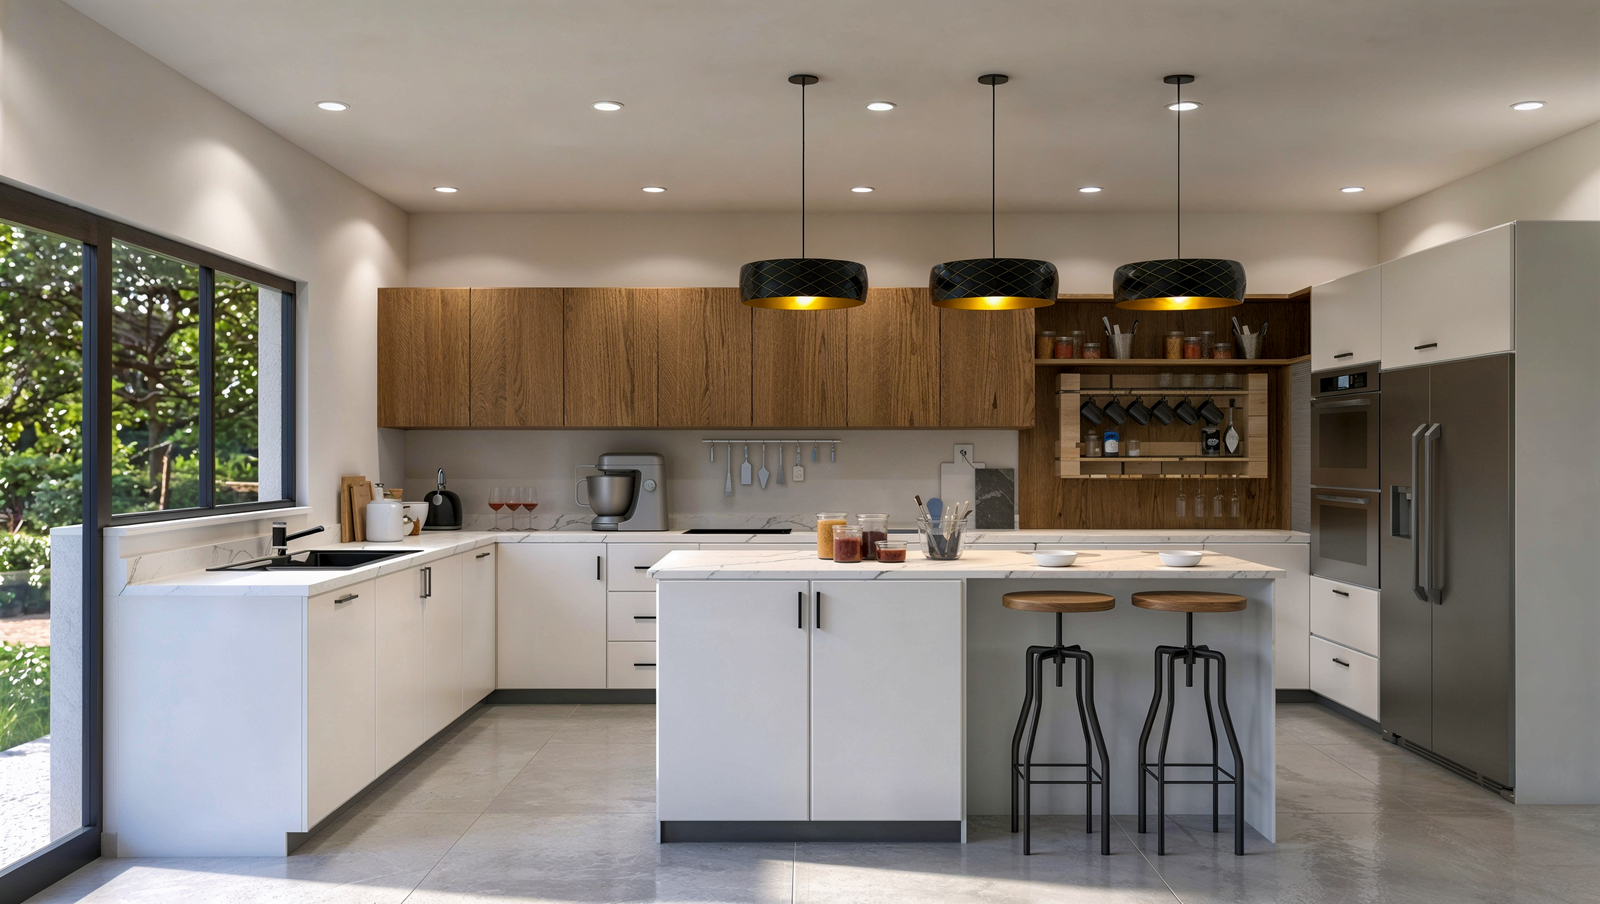
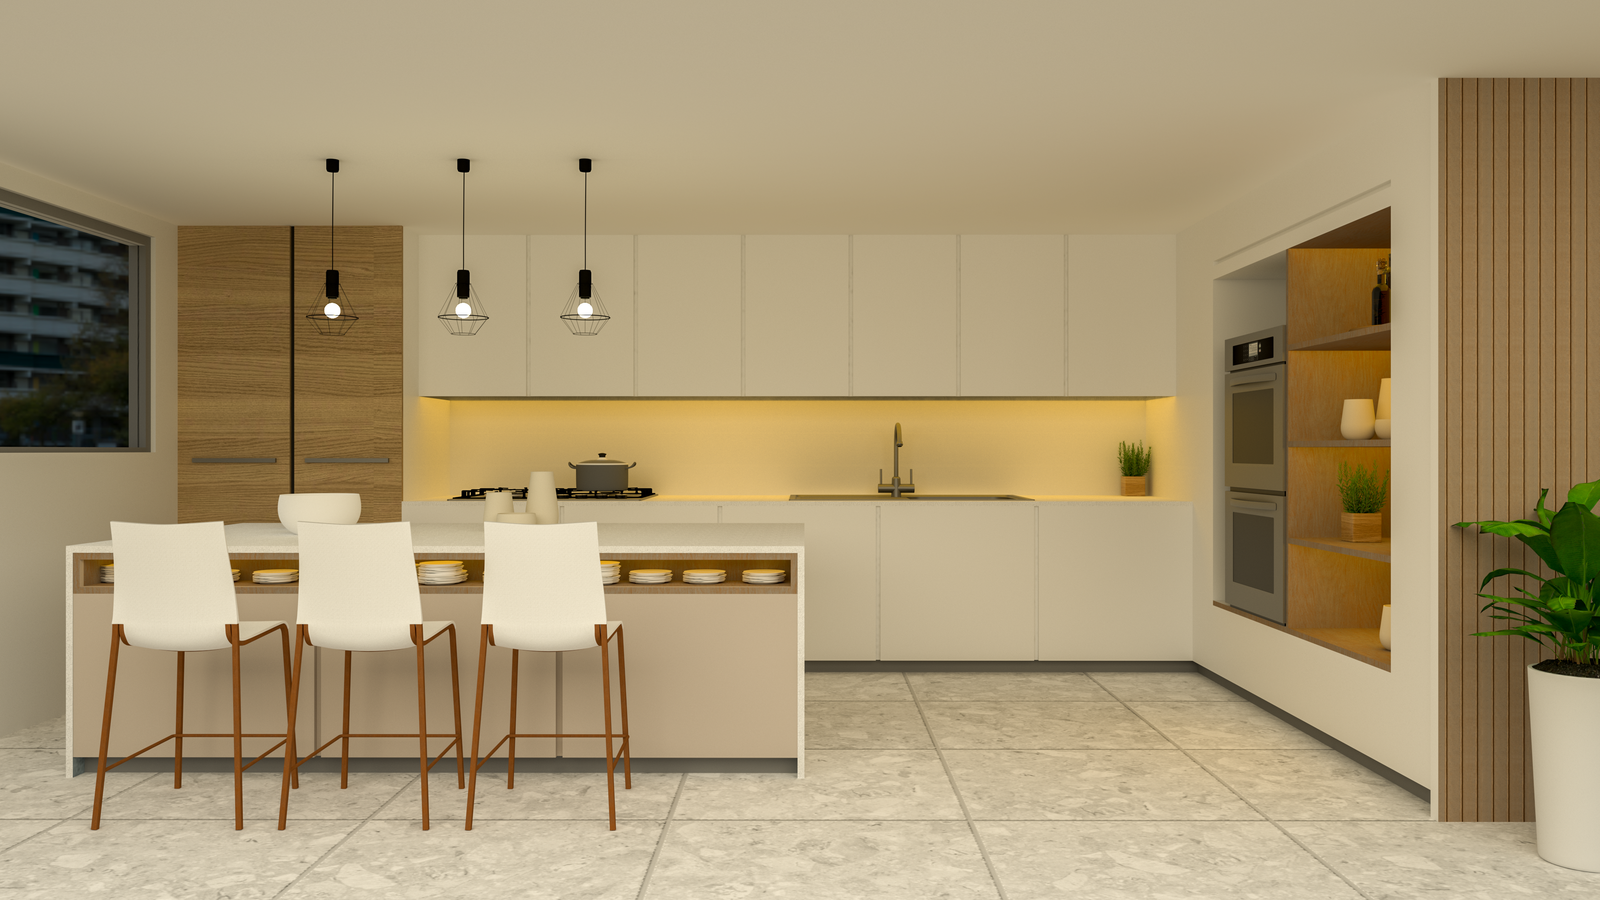
MODERN MINIMALIST KITCHEN INTERIOR
CLASSIC BRICK MULTI-FAMILY RESIDENCE
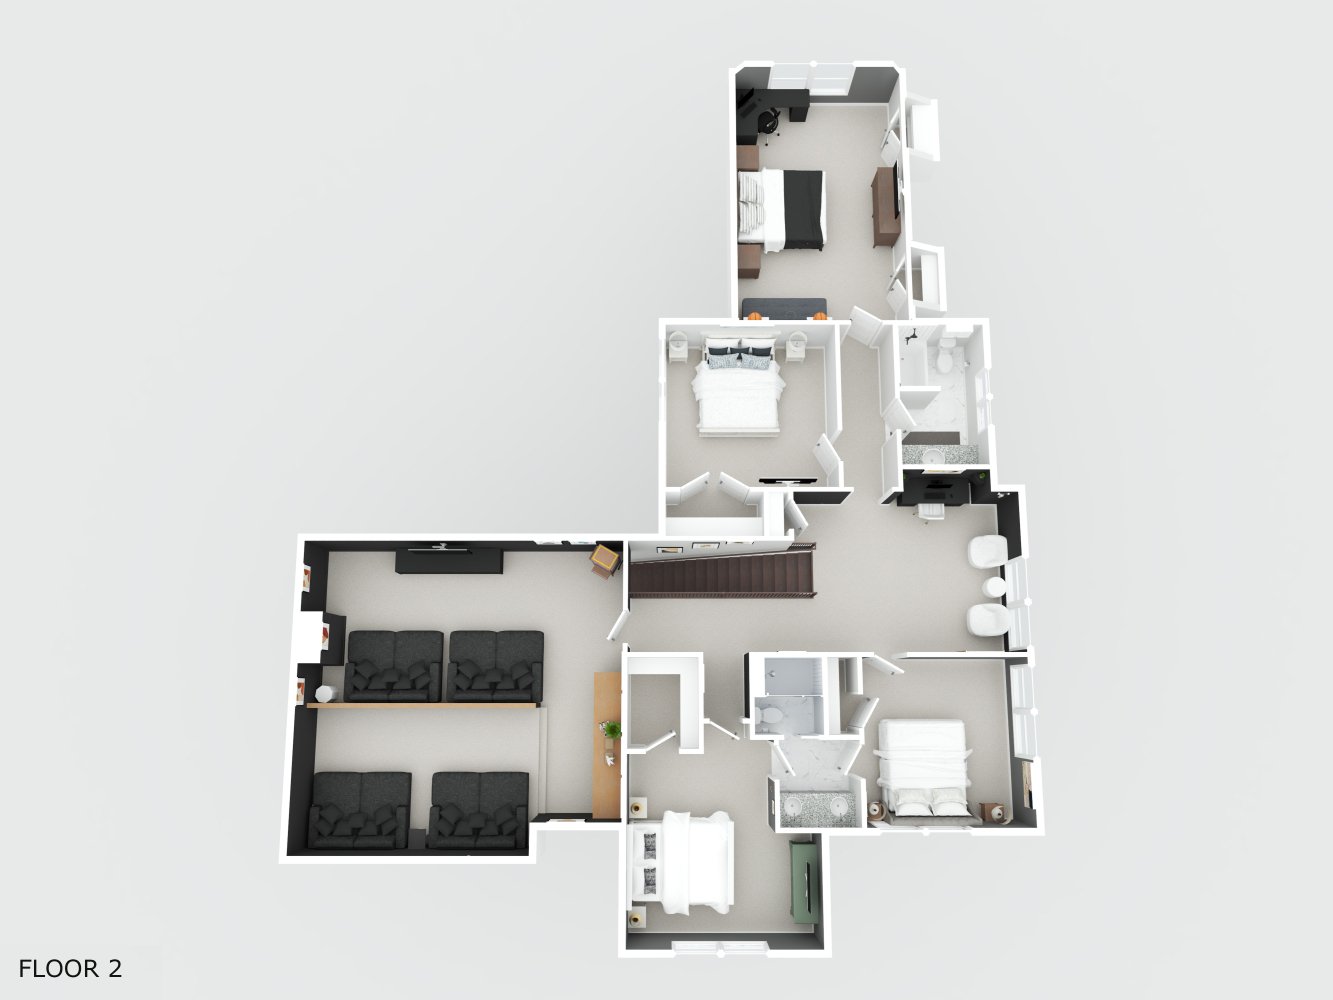
LUXURY RESIDENCE FLOOR PLAN WITH HOME THEATER & CURVED STAIRCASE
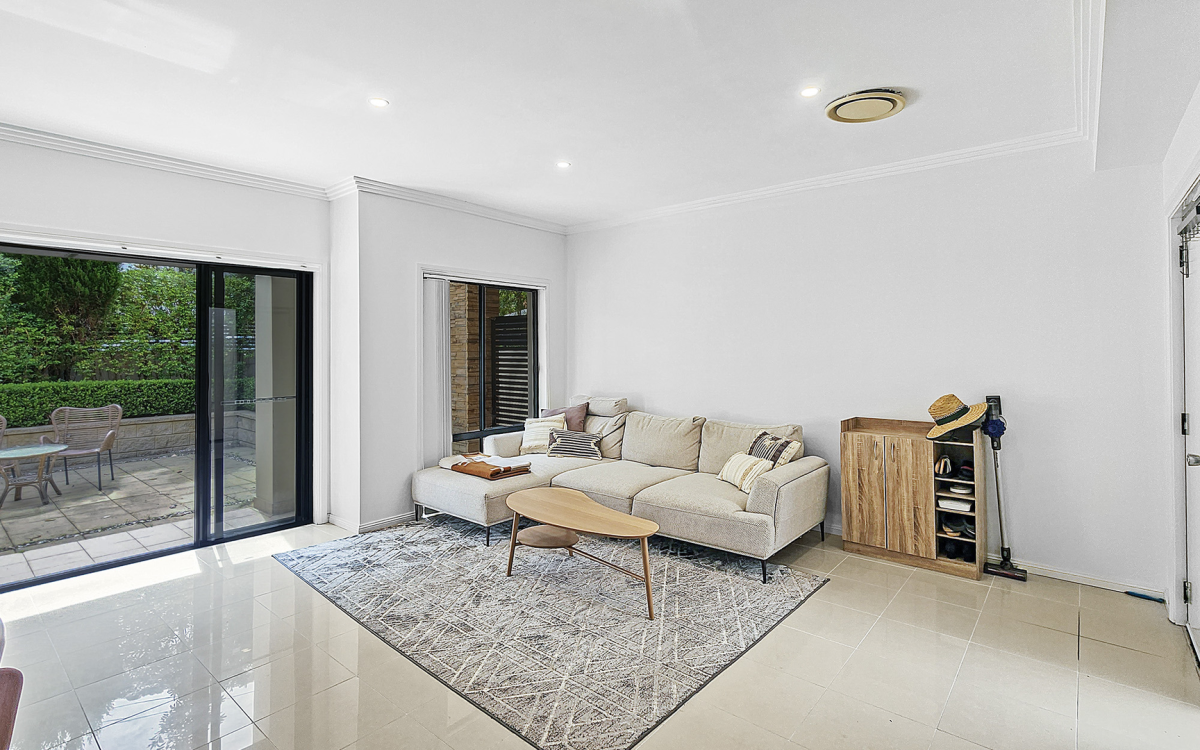
MODERN OPEN-PLAN LIVING & LOUNGE INTERIORS
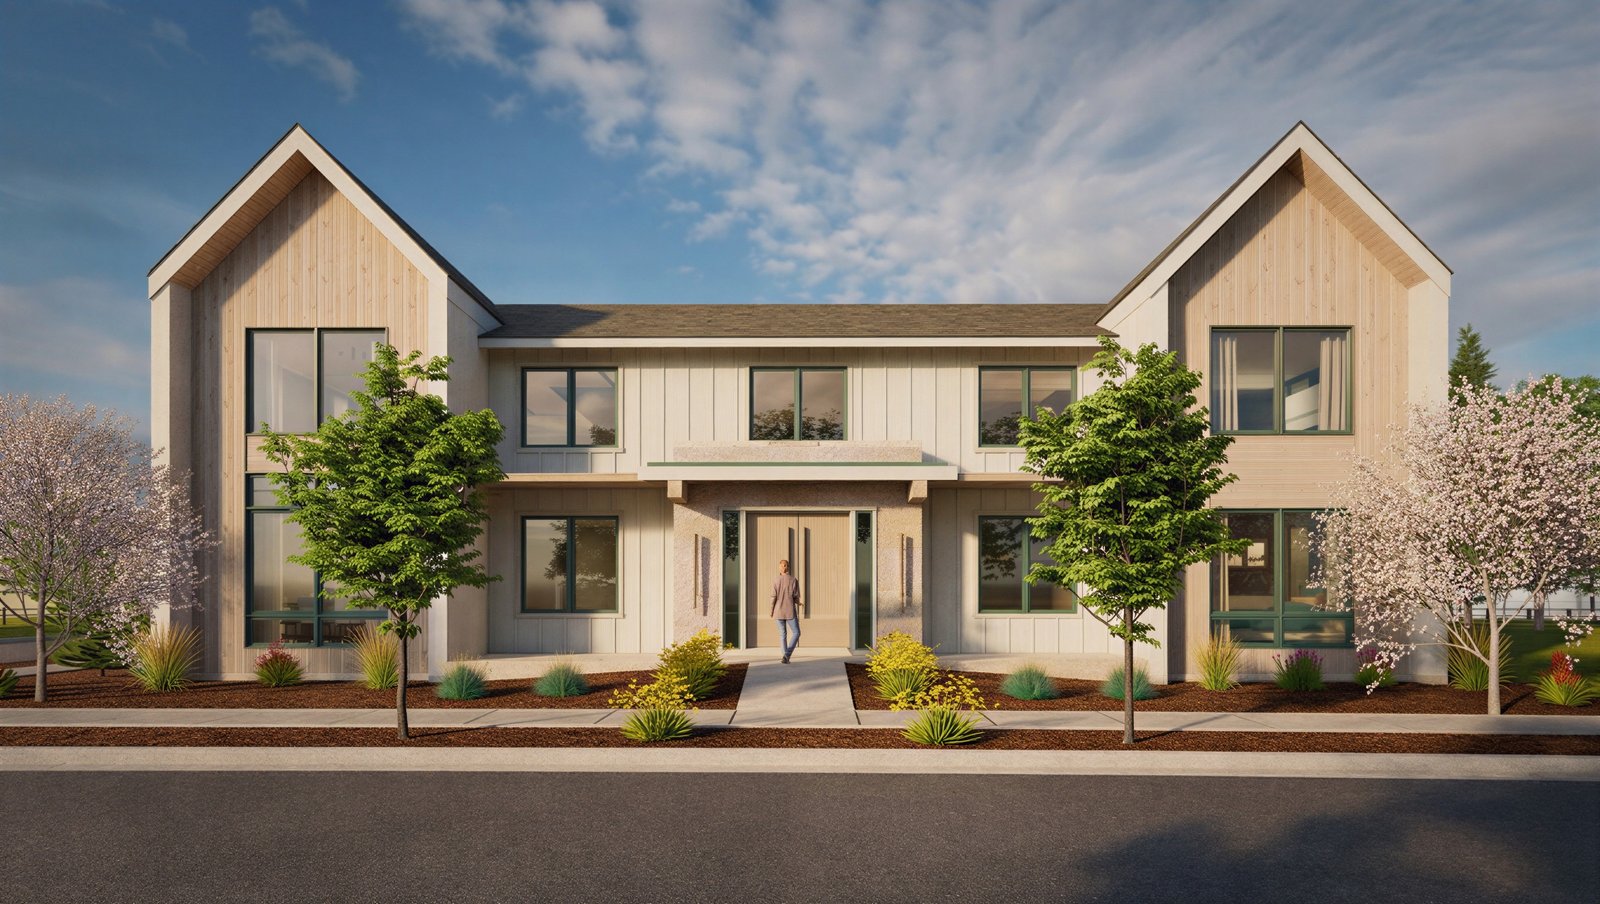
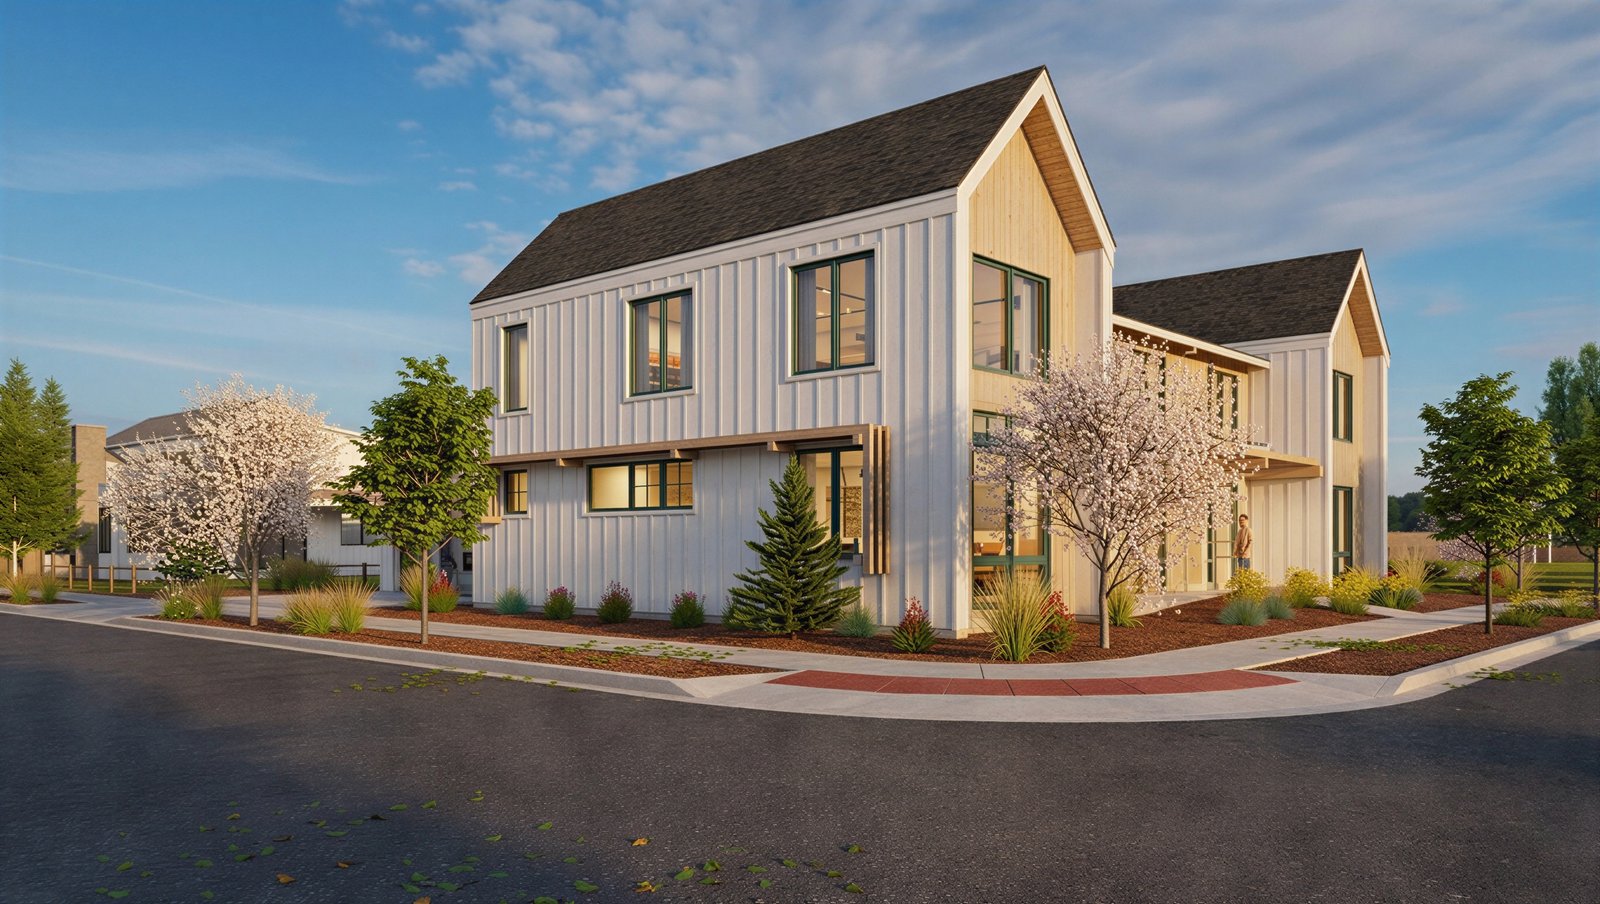
MODERN SCANDINAVIAN FARMHOUSE
MODERN LUXURY MULTI-ZONE RESIDENTIAL FLOOR PLAN (3D LAYOUT)
FAQ
Questions & Answers
What does your work cover?
My work spans three areas — 3D architectural visualization, technical CAD drafting and construction estimation. Within visualization I produce exterior renders, interior renders and 3D floor plans. For drafting I work on floor plans, elevations and sections. For estimation I prepare quantity takeoffs, BOQ reports and cost plans.
What software do you use?
For visualization I work with SketchUp, V-Ray, D5 Render and Photoshop. For technical drawings I use AutoCAD and Revit. For estimation and quantity work I use Excel, PlanSwift, Bluebeam and OST.
How do you handle a new project?
I start by reviewing all available drawings and project information carefully. I ask any necessary questions before starting rather than making assumptions. Work is delivered in the agreed format and timeframe with clear communication throughout.
What file formats do you deliver?
Renders are delivered as high resolution JPG or PNG files. CAD drawings are delivered as DWG and PDF. Estimation reports are delivered as Excel or PDF depending on project requirements.
How do you ensure accuracy in your work?
Every render is checked against the provided drawings before delivery. Every estimate is cross-checked line by line. I do not rush work at the cost of accuracy — getting it right the first time matters more than getting it done fast.